Save
Ask
Tour
Hide
Share
$1,100,000
1 Day On Site

1105 Glendale Parkway
Spring Lake, NJ 07762

Single Family Residence|Coming Soon
3
Beds
3
Total Baths
2
Full Baths
1
Partial Bath
1,675
SqFt
$657
/SqFt
1987
Built
Subdivision:
None
County:
Monmouth
Call Now: 732-233-1891
Is this the listing for you? We can help make it yours.
732-233-1891
Upcoming Open Houses
Sun, Sep 13, 1:00 PM - 4:00 PM
1105 Glendale Parkway1105 Glendale Parkway1105 Glendale Parkway1105 Glendale Parkway
Save
Ask
Tour
Hide
Share

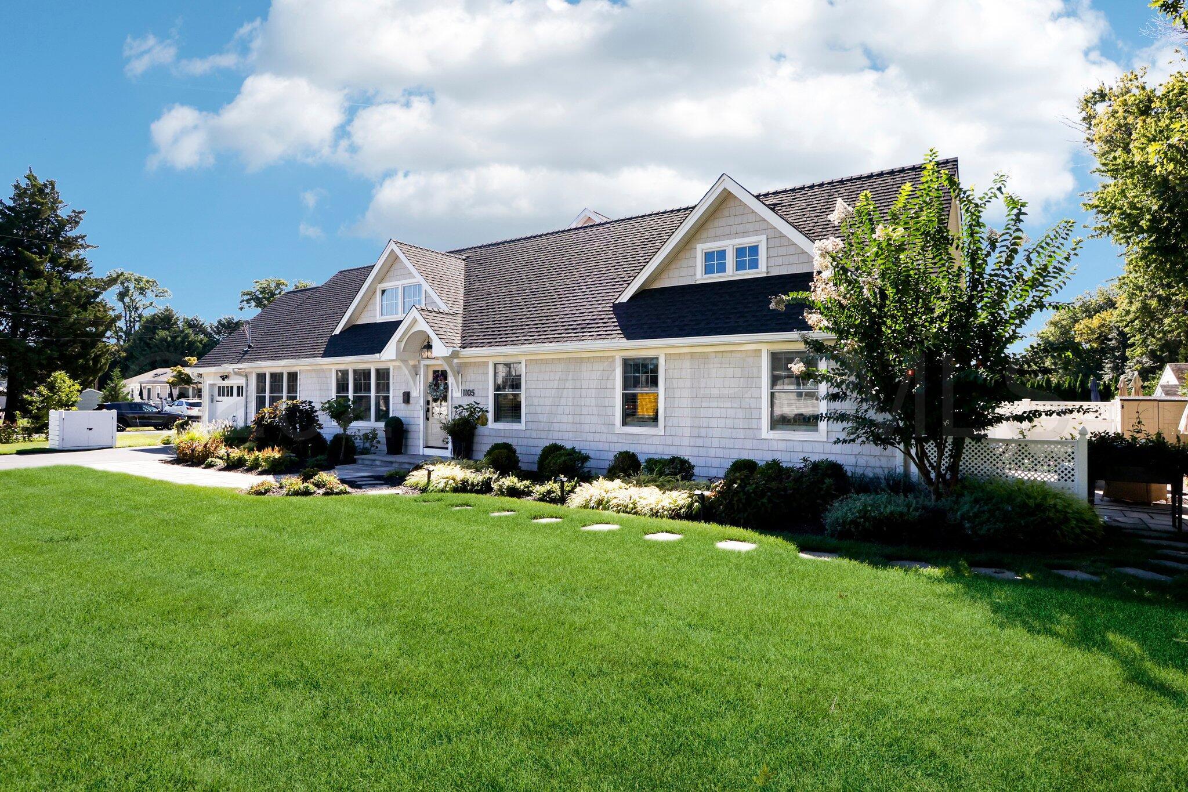
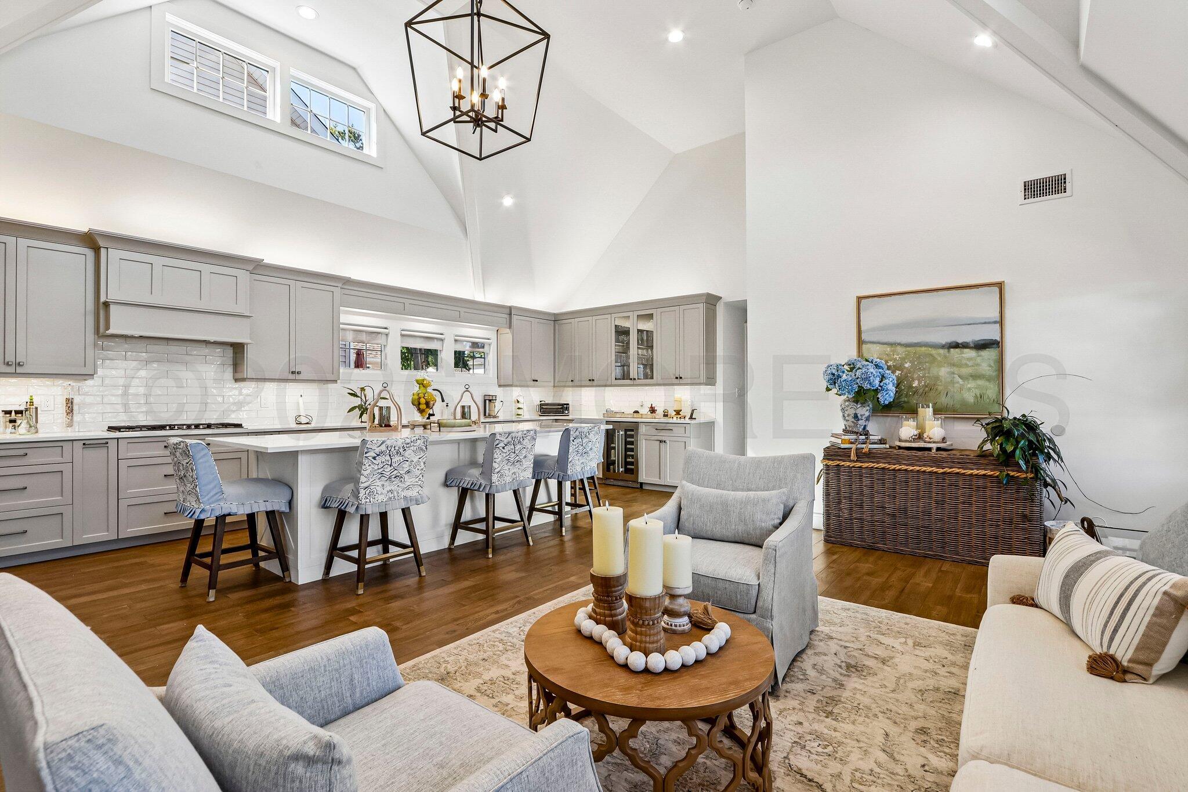
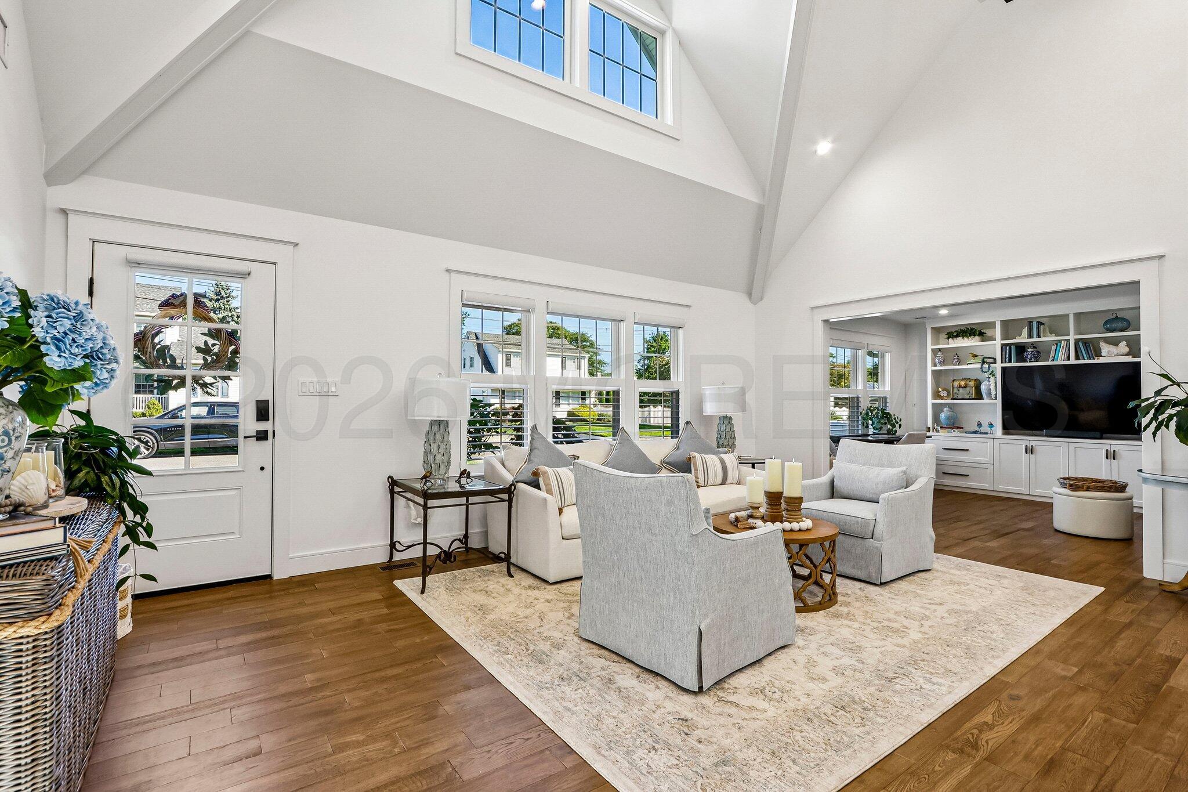
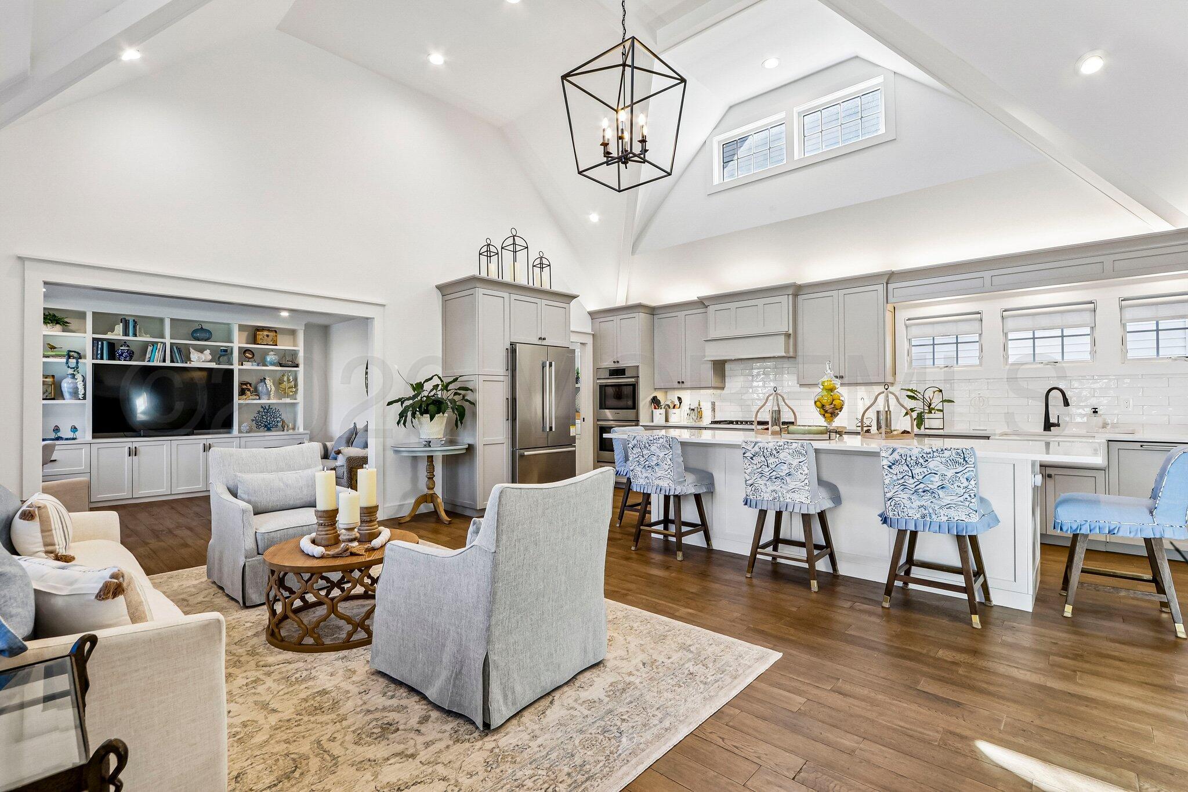
Coming Soon — Cannot be seen until Sunday, September 13, 2026 Impeccably renovated in 2022, this pristine Ranch is truly move-in ready! Thoughtfully designed for both everyday living and effortless entertaining, the open-concept floor plan features an expansive kitchen and living area anchored by a 12-foot island, abundant cabinetry, Bosch appliances, and a double oven—perfect for any gathering. The spacious living area showcases 15+ foot vaulted ceilings and an abundance of windows, creating a bright, airy atmosphere filled with natural light. White oak flooring throughout the home, adds warmth and sophistication. Outside, professionally landscaped grounds and a private patio provide a retreat for relaxing, dining and enjoying the flowers. Don't miss it !

Save
Ask
Tour
Hide
Share
Listing Snapshot
Price 
$1,100,000
Days On Site 
1 Day
Bedrooms 
3
Inside Area (SqFt) 
1,675 sqft
Total Baths 
3
Full Baths 
2
Partial Baths 
1
Lot Size 
0.14 Acres
Year Built 
1987
MLS® Number 
22628303
Status 
Coming Soon
Property Tax 
$9,082
HOA/Condo/Coop Fees 
N/A
Sq Ft Source 
N/A
Friends & Family
Recent Activity
9 hours agoStatus changed to Coming Soon
9 hours agoListing updated with changes from the MLS®
yesterdayListing first seen on site
General Features
Acres 
0.14
Attached Garage 
Yes
Garage 
Yes
Garage Spaces 
1
Parking 
Garage Door OpenerDirect AccessPavedAsphaltDrivewayOff StreetOn StreetAttached
Property Sub Type 
Single Family Residence
Sewer 
Public Sewer
SqFt Total 
1675
Style 
Ranch
Water Source 
Public
Zoning 
Residential, Single Family
Interior Features
Appliances 
DishwasherDouble OvenDryerMicrowaveRefrigeratorCooktopWasherGas Water HeaterTankless Water Heater
Basement 
Crawl Space
Cooling 
Central Air
Flooring 
Wood
Heating 
Natural GasForced Air
Interior 
Built-in FeaturesRecessed Lighting
Window Features 
Window Coverings
Bathroom 
Level - First
Bedroom 
Level - First
Dining Room 
Level - First
Kitchen 
Level - First
Laundry 
Level - First
Living Room 
Level - First
Primary Bathroom 
Level - First
Primary Bedroom 
Level - First
Save
Ask
Tour
Hide
Share
Exterior Features
Other Structures 
Shed(s)
Patio And Porch 
Patio
Roof 
Shingle
Windows/Doors 
Window Coverings
Community Features
Accessibility Features 
Accessible Full Bath
MLS Area 
Spring Lk Hts.
Financing Terms Available 
FHAConventionalCashVA Loan
Schools
School District
Unknown
Elementary School
Old Mill
Middle School
Wall Intermediate
High School
Wall
Listing courtesy of Rebecca Schlossberg of The Agency One Rock


Properties marked with this logo are courtesy of the Monmouth Ocean Regional MLS. Data deemed reliable but not guaranteed. Monmouth Ocean Regional REALTORS ®

Neighborhood & Commute
Source: Walkscore
Save
Ask
Tour
Hide
Share